Direct Access To All Multiple Listings Like Realtors®

(Prices and inventory current as of Nov 30, 1999)

See Pictures and updates (icon)See photos and updates from listings directly in your feed

Share with you friends (icon)Share your favorite listings with friends and family

Save your search (icon)Save your search and get new listings directly in your mailbox before everybody else

Direct Access To All Multiple
Listings Like Realtors®

(Prices and inventory current as of Nov 30, 1999)

See Pictures and updates (icon)See photos and updates from listings directly in your feed

Share with you friends (icon)Share your favorite listings with friends and family

Save your search (icon)Save your search and get new listings directly in your mailbox before everybody else

Sign Up

it's quick and easy

We'll never post to social networks

or

  • This field is for validation purposes and should be left unchanged.

Already an account? Log in here

Log in

Please check username or password!

No account yet? Register here

Password forgotten? Reset your password

Reset your password

The email address does not seems to be correct!

Please check your email to reset your password

No account yet? Register here

Sign-up for FREE !

Sign-up to save your favorites.
By creating an account we can offer you even more then just saving your favorites:

Get new properties in your mailbox before anybody else

Easily save you searches

Receive handy tips and tricks on buying a new house

Register NOW

Already an account? Login here

7262 E CALLE PRIMERA Vista, Scottsdale, AZ 85266

$1,000,000 (Active Under Contract)
All pictures
Listed by: Yong Choi - Russ Lyon Sotheby's International Realty

7262 E CALLE PRIMERA Vista, Scottsdale, AZ 85266

$$1,000,000
Active Under Contract
est.$1,000,000/month.
3 beds. 3 baths. 4,655 Sqft.

Get More Info

  • This field is for validation purposes and should be left unchanged.
  • This field is hidden when viewing the form

Payment Calculator

$/mo
Interest Rate,
This product uses the FRED® API but is not endorsed or certified by the Federal Reserve Bank of St. Louis.

Mortgage Broker

Start My Approval
or Call Now: (630) 699-0001

7262 E CALLE PRIMERA Vista, Scottsdale, AZ 85266

$1,000,000
Active Under Contract
est.$1,000,000/month.
3 beds 3 baths 4,655 Sq.ft.
Download Listing As PDF

Generating PDF

Property details for 7262 E CALLE PRIMERA Vista, Scottsdale, AZ 85266
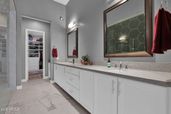
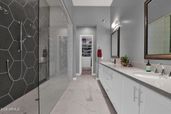
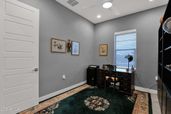
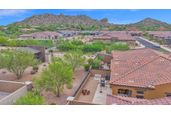
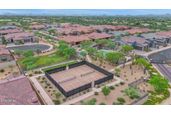
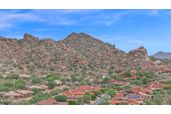
Welcome to this beautifully upgraded 3-bedroom, 3 bath townhome offering 2,113 sq ft of thoughtfully designed living space in Scottsdale Heights, a gated 55+ community in desirable North Scottsdale. This exceptional home offers an impressive level of quality, accessibility, technology and luxury upgrades rarely found in a townhome. From the moment you enter, you'll appreciate the attention to detail throughout. The open-concept floor plan is highlighted by porcelain tile flooring throughout the entire home, soaring 8-foot patio doors and custom finishes. The gourmet kitchen features Birch cabinetry, Quartz countertops, a dramatic Quartz waterfall island, gas cooktop and premium GE Monogram appliances, making it ideal for both everyday living and entertaining. The spacious primary suite offers a beautifully appointed retreat with custom wainscoting, crown molding and an exceptionally organized closet. The primary bath features Quartz countertops, custom-framed mirrors and a wheelchair-accessible dual-door shower. All shower and tub surrounds are finished with tile to the ceiling, creating a sophisticated, spa-like feel. Additional accessibility features include an ADA front entry and ADA-compliant primary bath toilet room door. Luxury details continue throughout the home with Hubbardton Forge lighting, Minka Aire ceiling fans in all bedrooms, the living room and patio, Hunter Douglas shades, custom-framed bathroom mirrors and dimmable lighting throughout. The home is also wired for speakers in all bedrooms, the living room and patio and features a whole-home Wi-Fi access point for excellent coverage indoors and on the patio. The north-facing backyard is designed for low-maintenance Arizona living and features a natural gas fireplace, natural gas BBQ plumbing, low-heat patio design and natural stone flooring, helping keep the patio comfortable by limiting heat absorption. The view fence opens to an HOA-maintained landscaped area, creating a peaceful and private outdoor setting. The oversized garage is equally impressive with EV charger wiring, new cabinetry, Hunter Douglas solar shades and plumbing pre-installed for a sink. Additional home features include whole-house power surge protection, a water filtration system, Nest smart thermostat, new Insinkerator garbage disposal, security system with door and window sensors and living room motion sensor, and a Scottsdale Fire Department emergency lock box. Additional upgrades include sunscreens on all south- and west-facing windows, Terminix-maintained termite traps, AC start-assist equipment. All floor and shower tile was professionally cleaned and sealed in December 2025. Simply put, this is not your typical townhome. With three full bedrooms and baths, extensive accessibility features, premium finishes, smart-home technology, exceptional outdoor living and a long list of thoughtful upgrades, this home delivers the quality and comfort of a much more expensive property--and it is priced aggressively to sell.
Broker details: Russ Lyon Sotheby's International Realty

Listed by: Yong Choi
Listagent State License: SA713323000
mlslogo
Property Description

MLS Information

  • Listing: 7078404
  • Listing Last Modified: 2026-09-17

Property Details

  • Standard Status: Active Under Contract
  • MLS Status: UCB (Under Contract-Backups)
  • Built in: 2021
  • Subdivision: SCOTTSDALE HEIGHTS
  • Lot size area: 4655 Square Feet

Geographic Data

  • County: Maricopa
  • MLS Area: SCOTTSDALE HEIGHTS
  • Directions: North on Scottsdale Road to Dove Valley Road. Make a right on Dove Valley and the first right into the community. Enter the community gate on the right, follow E Camino Rayo de Luz, turns into N 72nd Pl and then curves into Calle Primera Vista - home will be on the left.
Features

Interior Features

  • Bedrooms: 3
  • Full baths: 3
  • Living area: 2113
  • Interior Features: Breakfast Bar, Kitchen Island

Exterior Features

  • Roof type: Tile
  • Lot description: Desert Front, Desert Back, Sprinklers In Front, Sprinklers In Rear
  • Pool: Heated

Parking

  • Garage spaces: 2

Utilities

  • Water: Public
  • Heating: Forced Air
Property Information

Tax Information

  • Tax Annual Amount: $1,677

Disclaimer

The property listing data and information set forth herein were provided to ARMLS from third party sources, including sellers, lessors and public records, and were compiled by ARMLS The property listing data and information are for the personal, non-commercial use of consumers having a good faith interest in purchasing or leasing listed properties of the type displayed to them and may not be used for any purpose other than to identify prospective properties which such consumers may have a good faith interest in purchasing or leasing. ARMLS and its subscribers disclaim any and all representations and warranties as to the accuracy of the property listing data and information set forth herein. All information should be verified by the recipient and none is guaranteed as accurate by ARMLS
mlslogo

Step 1 of 6

Your mortgage approval starts here.

Answer some questions to receive your approval letter. Get started now - no commitment needed.

Home Description

Thumbnail 1
Thumbnail 2
Thumbnail 3
Thumbnail 4
Thumbnail 5
Thumbnail 6
Thumbnail 7
Thumbnail 8
Thumbnail 9
Thumbnail 10
Thumbnail 11
Thumbnail 12
Thumbnail 13
Thumbnail 14
Thumbnail 15
Thumbnail 16
Thumbnail 17
Thumbnail 18
Thumbnail 19
Thumbnail 20
Thumbnail 21
Thumbnail 22
Thumbnail 23
Thumbnail 24
Thumbnail 25
Thumbnail 26
Thumbnail 27
Thumbnail 28
Thumbnail 29
Thumbnail 30
Thumbnail 31
Thumbnail 32
Thumbnail 33
Thumbnail 34
Thumbnail 35
Thumbnail 36
Thumbnail 37
Thumbnail 38
Thumbnail 39
Thumbnail 40
Thumbnail 41
Thumbnail 42
Thumbnail 43
Thumbnail 44
Thumbnail 45
Thumbnail 46
Thumbnail 47
Thumbnail 48